
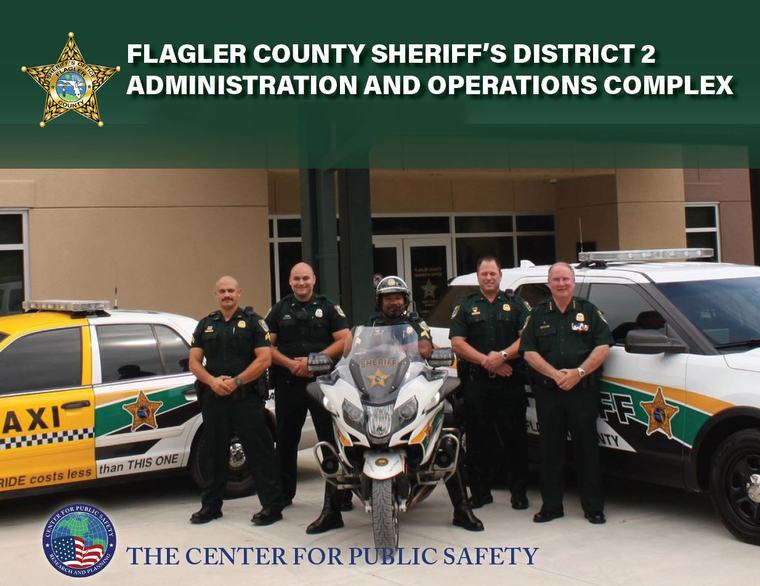
Flagler County, Florida
Sheriff’s Operations & Administration Headquarters
Space needs assessment for a consolidated sheriff’s headquarters facility.
Home › Space Needs & Facility Planning
Service
Independent programming that establishes what the building must do, before anyone starts drawing it.
A public safety facility is one of the largest capital commitments a local government makes, and it is normally made once in a generation. The decisions that determine whether the building works are made before an architect draws anything: how much space, for which functions, with what adjacencies and security separations, and for what target year.
That is the work we do. A space needs assessment documents the deficiencies of the current facility, quantifies current and future requirements room by room, and produces an estimate of probable cost that a governing body can actually budget against. It is performed independently of the design team, so the program reflects operational need rather than design ambition.
Method
Physical documentation of the current facility against operational requirements: usable area by function, condition, code and accessibility compliance, security zoning, evidence and records custody, holding and interview areas, public access separation, and the deficiencies that drive the project.
A building is sized for an organization. We establish the staffing and operational model the facility must house, both today and at the planning horizon, so that the program is anchored to a defensible projection rather than to a wish list.
Each function is programmed against published space standards for its type: command and administrative offices, workstations, briefing and roll call, locker and fitness, evidence processing and storage, records, armory, holding, interview, training, dispatch, emergency operations, apparatus bays, and public lobby. Circulation, mechanical, and structural allowances are applied to produce a gross building area.
Renovation, expansion, adaptive reuse, or new construction, evaluated against cost, operational disruption, site constraints, expansion capacity, and useful life. Where relevant, site selection criteria are applied to candidate parcels.
Construction cost developed from current regional cost data, with soft costs, site development, furnishings, equipment, technology, and contingency identified separately so the governing body sees the full project figure rather than a construction number that will later appear to have grown.
Facility types
Single-agency buildings, shared municipal campuses, and county-wide justice complexes.
Headquarters, district and substation facilities, sheriff’s operations and administration complexes, evidence and property facilities, and training centers.
Individual stations, station replacement programs, fire administration, training facilities, and apparatus and logistics support buildings.
County and municipal EOCs, including hardened construction requirements, continuity of operations, and co-location with communications.
Consolidated and single-agency PSAPs, console configuration, technology infrastructure, redundancy, and the support space that sustained shift work requires.
Courtrooms, judicial and clerk space, secure circulation and prisoner movement, public areas, and combined law and justice centers.
Multi-agency programs bringing police, fire administration, emergency management, public works, and general government together on a shared site.
Selected facility work
Flagler County, Florida
Space needs assessment for a consolidated sheriff’s headquarters facility.
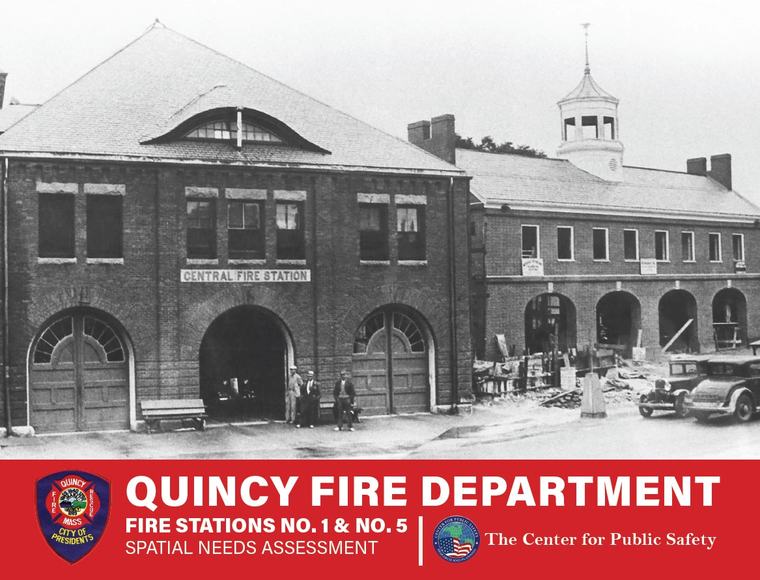
Quincy, Massachusetts
Space needs analysis supporting the replacement of two city fire stations.
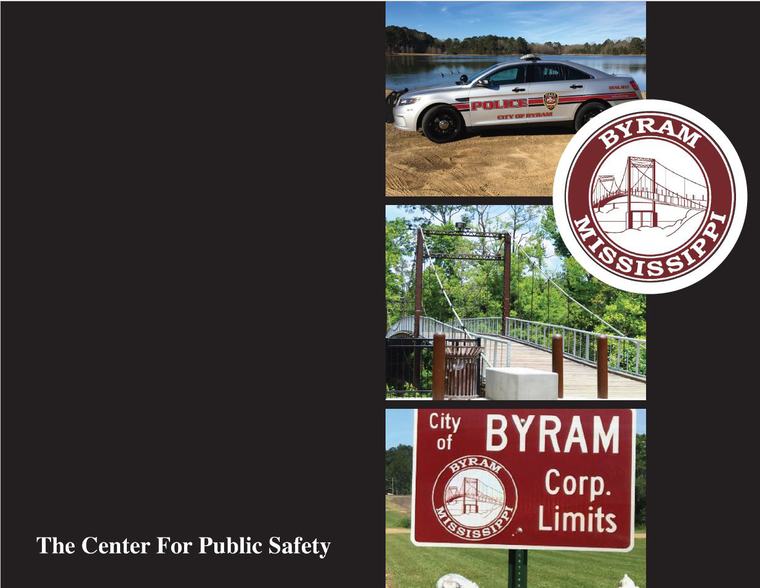
Byram, Mississippi
Parcel evaluation and programming for a combined law enforcement and court facility.
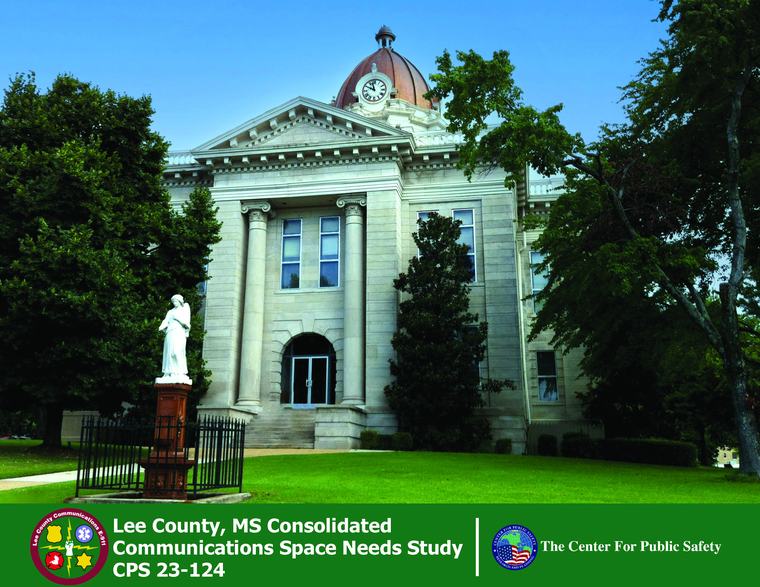
Lee County, Mississippi
Spatial needs assessment and room-by-room program for a future county E911 facility.
Swatara Township, Pennsylvania
Police, fire administration, emergency management, public works, and administration.
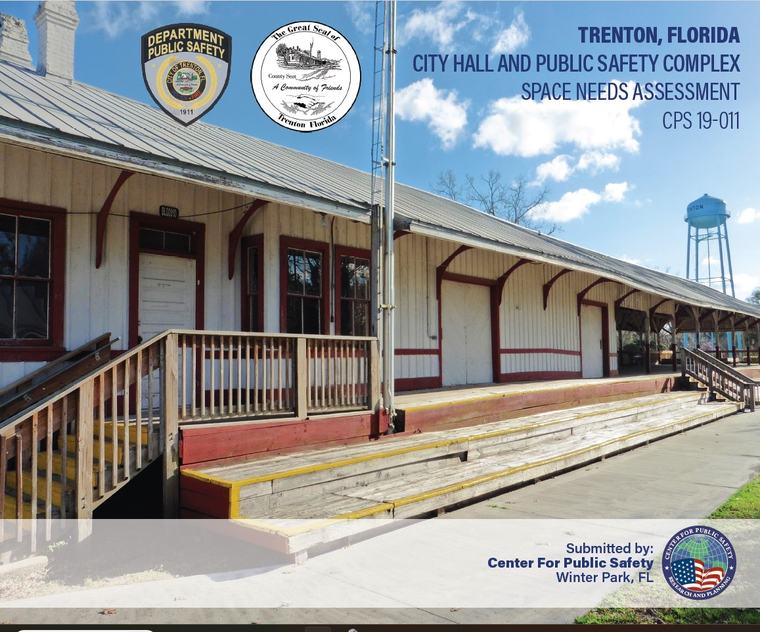
Trenton, Florida
Facility assessment and programming for a small-city public safety building.
Common questions
The requirement is driven by staffing, function, and evidence and equipment storage rather than by population, and it is established by building the program from the inside out. We count the people who will work in the building at the design horizon, identify every function the building must house, size each space against operational requirements and applicable standards, and add the circulation and support space that makes those areas usable. The total is the requirement, and it is traceable back to a specific line.
A space needs assessment determines how much building an agency requires, what has to be in it, how those spaces relate to one another, and how long the result will serve before it is outgrown. It establishes the operational program that an architect subsequently designs to, and it produces a defensible square footage figure and budget envelope well before design fees are committed.
That question is answerable with analysis rather than instinct. We evaluate whether the existing structure can accommodate the required program, what it would cost to bring it to current standards for security, evidence handling, decontamination, resilience, and accessibility, whether the site permits expansion, and what operations would cost during a phased renovation. In some cases renovation is clearly correct. In others the renovated building still fails to meet the requirement, and that is worth knowing before the money is spent.
Staffing is projected as far out as the client needs to plan, to twenty years as a standard and further where a jurisdiction is planning to a build-out date, and the building is then sized against a twenty- to twenty-five-year service life, with the growth designed in rather than left to a future addition. Public safety facilities are financed over decades and are difficult to expand once occupied, particularly where secure circulation and evidence chain of custody are involved, so a building sized to today's staffing is obsolete on the day it opens.
No. We establish what the building must accomplish, and the architect designs it. Keeping those roles separate protects the jurisdiction, because the program is written before any design fee is at stake, and the program then becomes the standard the design is measured against through each phase. Where a project continues into design we work alongside an architecture practice experienced in public safety buildings, and on other engagements we serve as owner's representative opposite a design team the client selected independently.
The recurring failures are evidence processing and storage sized for last year rather than for retention requirements, decontamination and gear storage placed where contaminated equipment must travel through clean space, dispatch floors that cannot be staffed at surge, insufficient secure parking and sally port capacity, training and fitness space omitted to save cost and then rented back permanently, and no capacity for the staff the agency will have at the twenty-year mark.
Yes. Where a project requires voter approval, we provide communication strategy and presentation materials grounded in the study findings, so the case put to the public is the case the analysis supports. That work is described in full on our grants and funding page.
Start the conversation
Most agencies call us about a budget request, a growth pressure, or the start of a facility project. A short conversation is usually enough to tell you whether a study is the right next step, and what it would involve.