
Home › Projects › Gwinnett County, Georgia
Police · Facilities
Gwinnett County Police Headquarters Space Needs Assessment
CPS prepared the final program and spatial needs assessment for a consolidated Gwinnett County Police Department headquarters, sizing every unit against three planning horizons and producing a room-by-room program of about 178,000 gross square feet.
The engagement
What We Did
The work established the operational program for a consolidated police headquarters, prepared independently of design so that the resulting area reflected operational need rather than design ambition. The department was organized into twenty-two space designations, running from public access areas and executive command through records, criminal investigations, special investigations, professional standards, and the uniform division, and each room within those groups was then sized against operational requirements and published space standards.
Every space was carried across three planning horizons, 2026, 2036, and 2046, so that the county could see how each unit’s requirement changes across a twenty-year service life rather than sizing a building to present staffing alone. Departmental subtotals received a thirty percent efficiency factor for internal circulation, and a grossing factor was then applied to the building total. Mechanical, electrical, plumbing and technology space, together with utility services and building support, was carried as a further allowance above programmed area. Programmed building area totaled 125,357 square feet for 2026 and 145,545 square feet for 2046. With utility services and support included, the grand total moved from 153,323 to 178,014 square feet.
Four of the twenty-two designations were removed from the program during review, and several functions were combined where one space could serve more than one unit, including a training room sized for 120 people and a public lobby of 2,000 square feet. The final revision, issued in November 2024, gives the county a line-by-line document that an architect can design to and that a governing body can budget against.
Related work
Other Engagements
Deerfield Beach, Florida
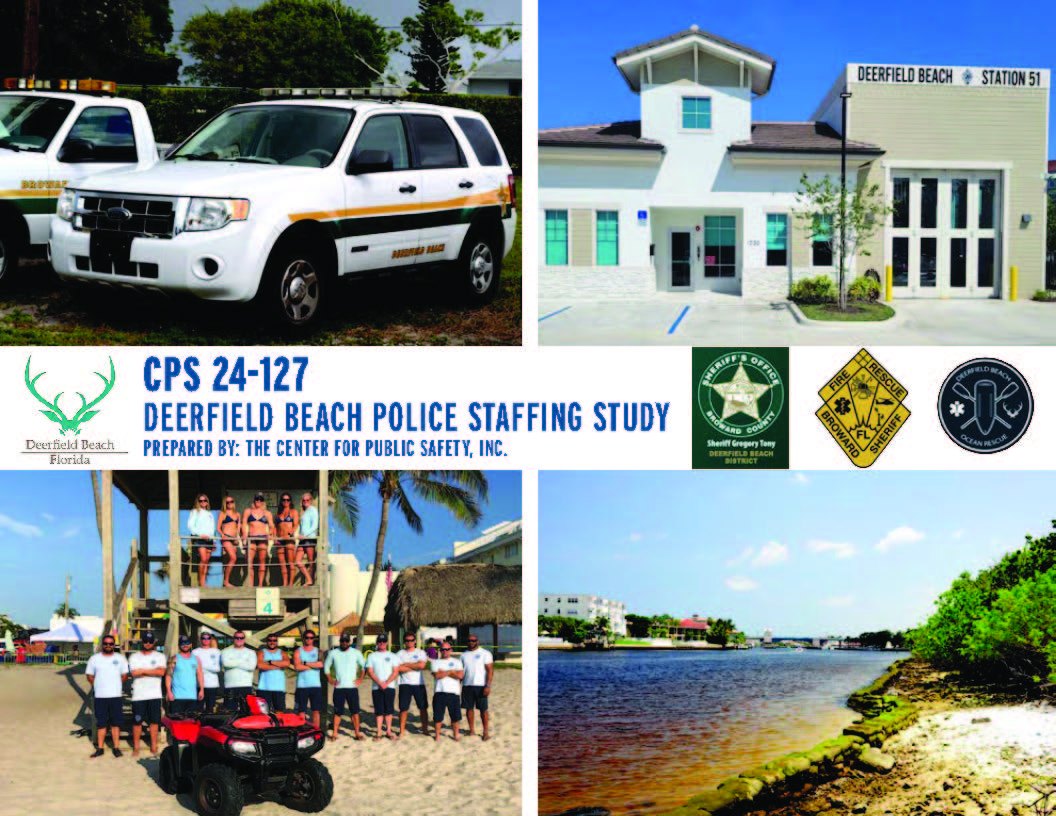
Deerfield Beach Public Safety Assessment
CPS delivered an integrated staffing study, facilities assessment, and pre-design report covering law enforcement, fire rescue, ocean rescue, park rangers, and code compliance, with a three-phase implementation roadmap through 2031.
View project
Plano, Texas
Plano Police Staffing Study
CPS produced a workload-based staffing roadmap for the Plano Police Department through 2045, projecting division-level growth from 675 to 772 personnel against a city population forecast of 326,000.
View project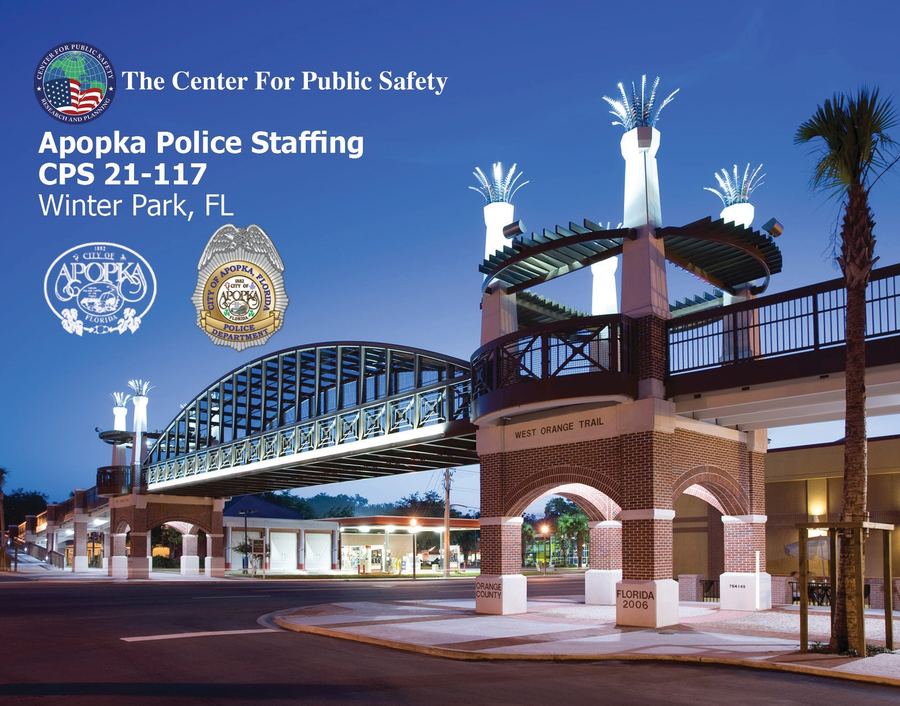
Apopka, Florida
Apopka Police Staffing Study
CPS conducted a department-wide staffing study for Apopka’s police department, to identify where and when personnel growth would be needed in a city doubling roughly every four years.
View projectStart the conversation
Tell Us What Your Agency Is Facing.
Most agencies call us about a budget request, a growth pressure, or the start of a facility project. A short conversation is usually enough to tell you whether a study is the right next step, and what it would involve.