
Home › Projects › Woonsocket, Rhode Island
Police, Fire, 911 · Facilities & Owner’s Representative
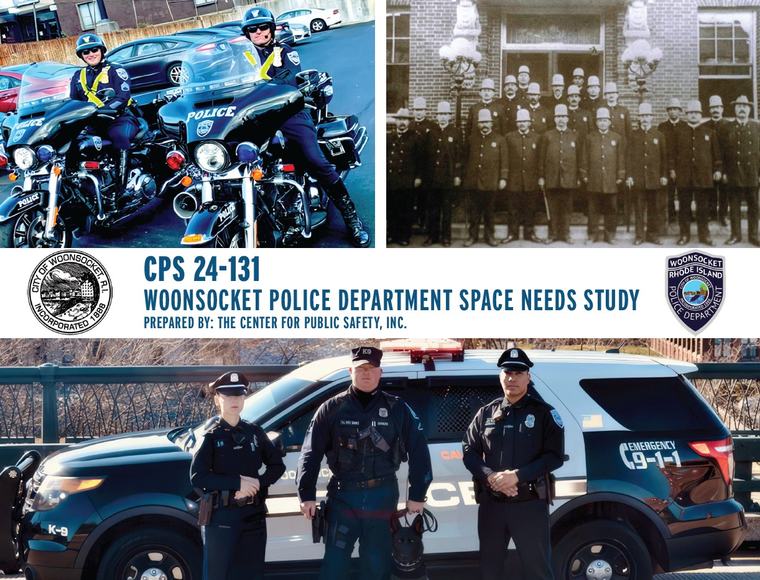
Woonsocket Police, Fire & 911 Space Needs Study
CPS programmed current and future space requirements for Woonsocket’s police department, a consolidated replacement fire station, and a regional 911 dispatch center, then priced seven facility configurations and continued with the city as owner’s representative.
The engagement
What We Did
The City of Woonsocket, in northern Rhode Island, engaged The Center for Public Safety to establish what its next generation of public safety buildings would have to accomplish. The assignment carried three programs at once: a new police headquarters, a single fire station replacing Stations 2 and 3 while Stations 1 and 4 remain in service, and a regional 911 dispatch center. We assessed the current facilities and operations of both departments, issued questionnaires, visited each site to document existing conditions and evaluate candidate locations, and drew on architects, engineers, and general contractors to test the space allocations against comparable projects completed elsewhere in the country.
Programming was built room by room. The police program covers public access areas, administration, investigative and forensic units, operations, uniform patrol, property and evidence, communications, staff support and training, and building systems, totaling 42,339 square feet at a 2045 planning horizon. The fire program was developed in two configurations, a five-bay station of 27,285 square feet and a ten-bay station of 48,307 square feet, each sized for service twenty years out and each examined for how the new station would work alongside the two retained stations to hold coverage and response times. A 4,200 square foot regional dispatch center was programmed so that it could either stand alone or be folded into a larger building.
CPS then developed cost estimates for seven configurations, ranging from standalone buildings to a combined public safety complex, each carrying line-item allowances for construction, site development, technology systems, specialized equipment, furnishings, professional services, contingency, and escalation reflecting current Rhode Island market conditions. The city was left with a set of comparable choices rather than a single proposal. CPS continues in an owner’s representative role, carrying the approved program forward through the next phases of development so that the requirements established in the study survive design and construction.
Related work
Other Engagements
Deerfield Beach, Florida
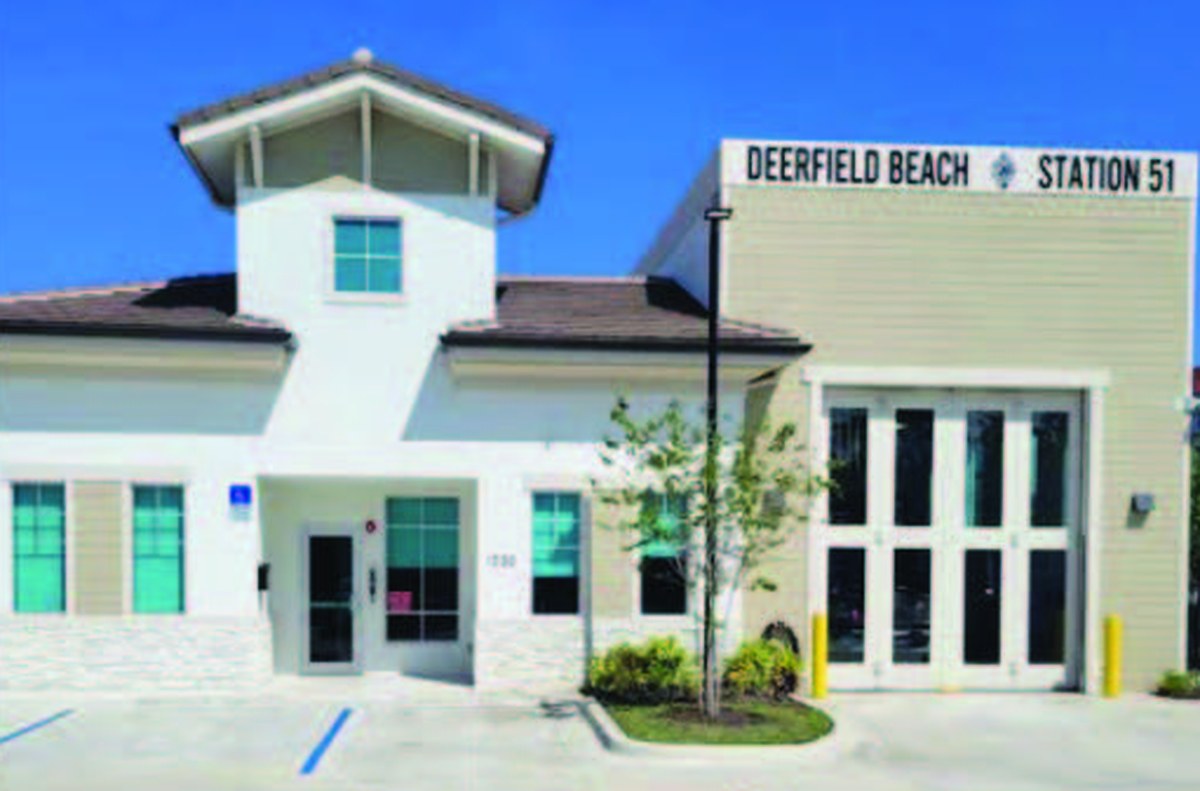
Deerfield Beach Public Safety Feasibility Study
CPS evaluated whether Deerfield Beach should continue receiving law enforcement and fire rescue services under contract from the county sheriff’s office or establish independent municipal departments, modeling both options on the same basis across a twenty-year horizon.
View project
Lady Lake, Florida
Lady Lake Police Headquarters Planning Study
CPS completed an integrated planning study for the Lady Lake Police Department, combining a twenty-year staffing projection with room-by-room space needs assessments at the two building sizes the Town asked to see, 45,994 and 62,354 gross square feet, each priced to a probable project cost on the same 5.5-acre site.
View project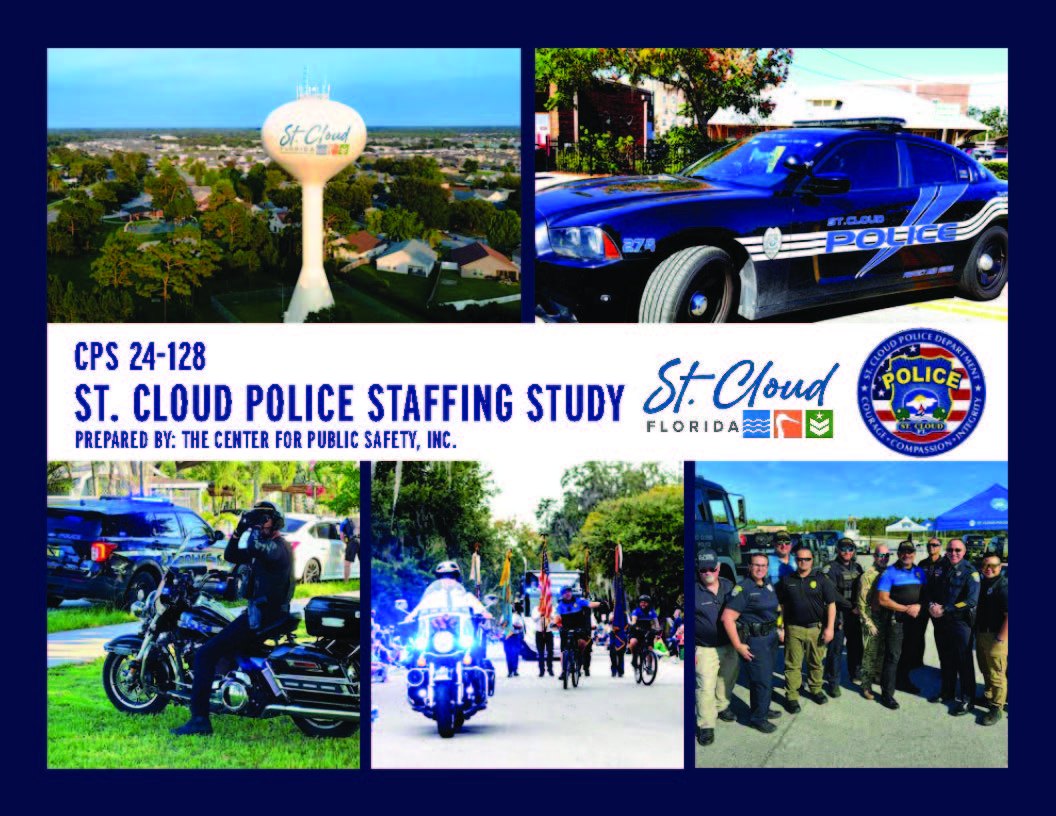
St. Cloud, Florida
St. Cloud Police Staffing Study
CPS prepared a workload-based staffing analysis for the St. Cloud Police Department covering five divisions, projecting personnel needs from 2024 through 2050 against population forecasts that carry 69,211 residents in 2024 to between 142,791 and 216,350 by 2050.
View projectStart the conversation
Tell Us What Your Agency Is Facing.
Most agencies call us about a budget request, a growth pressure, or the start of a facility project. A short conversation is usually enough to tell you whether a study is the right next step, and what it would involve.